

13 Scenic DR #L, Croton-on-hudson, NY 10520
See all 22 photos
13 Scenic DR #L, Croton-on-hudson, NY 10520
REQUEST A TOUR If you would like to see this home without being there in person, select the "Virtual Tour" option and your agent will contact you to discuss available opportunities.
In-PersonVirtual Tour
$ 154,900
Est. payment /mo
Save
New

13 Scenic DR #L Croton-on-hudson, NY 10520

1 Bed

1 Bath

750 SqFt


UPDATED:

Key Details

Property Type Condo

Sub Type Stock Cooperative

Listing Status Active

Purchase Type For Sale

Square Footage 750 sqft

Price per Sqft $206

MLS Listing ID 1054392

Style Mid Rise

Bedrooms 1

Full Baths 1

Maintenance Fees $1,107

HOA Fees $1,107/mo

HOA Y/N Yes

Rental Info No

Year Built 1970

Lot Size 7.102 Acres

Acres 7.1018

Property Sub-Type Stock Cooperative

Source onekey2

Property Description

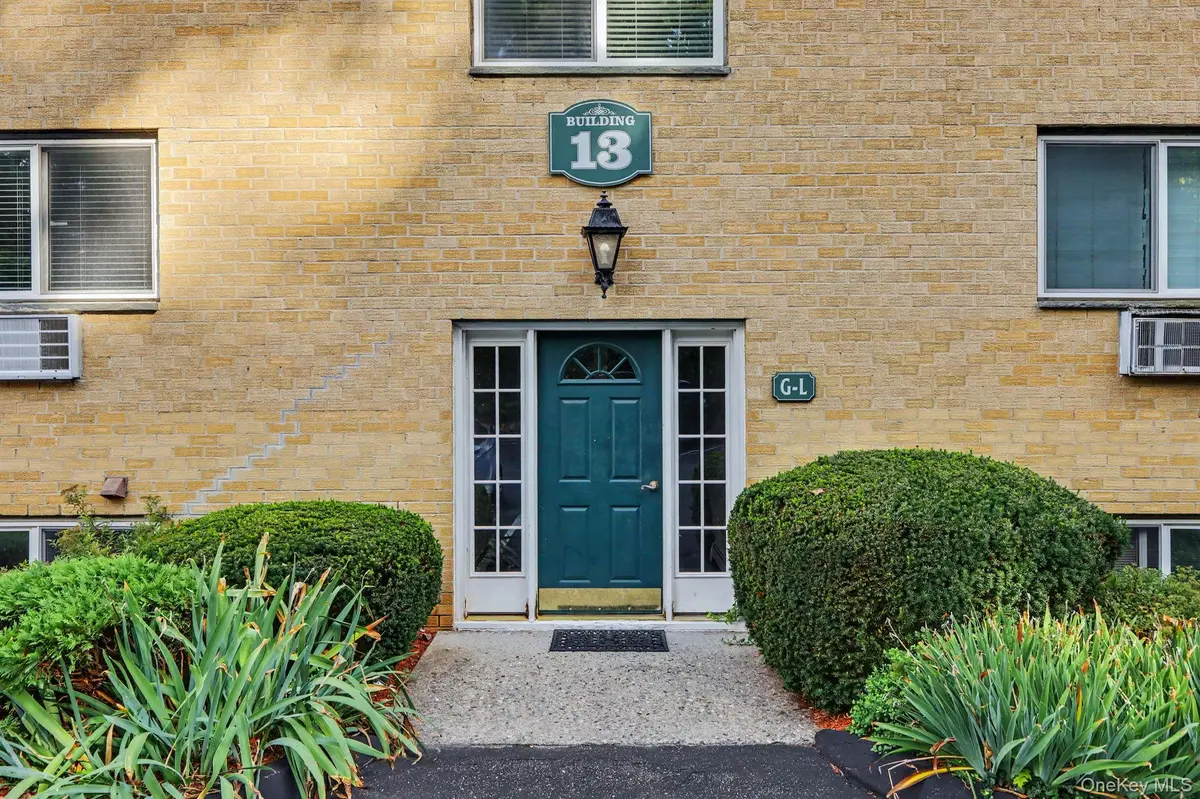
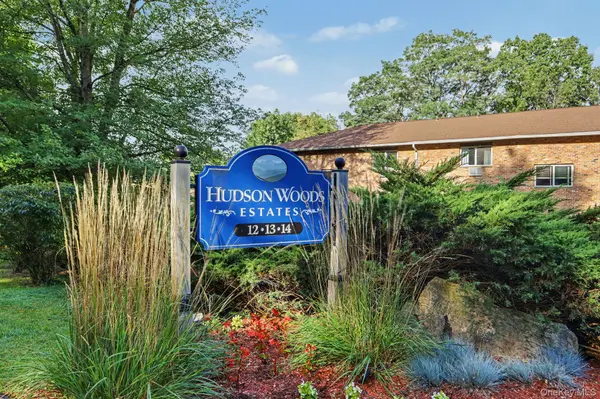
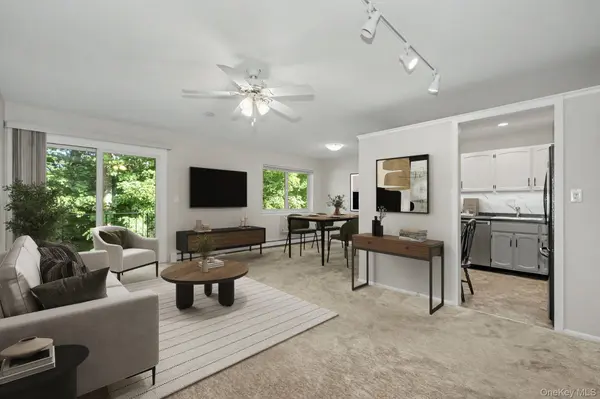
Welcome to easy living in Croton on Hudson, one of Westchester's most sought-after river towns. This bright and well-maintained co-op offers 750 square feet of comfortable living space with a generously sized one-bedroom, one-bath layout designed for both everyday living and entertaining. Step outside to your private balcony, a wonderful spot to enjoy your morning coffee, unwind at the end of the day, or simply take in some fresh air. Additional conveniences include common laundry facilities and dedicated basement storage. Upgrades since last purchase include a new AC (in bedroom), range, dishwasher, carpeting and painted throughout. Ideally located close to the Croton-Harmon Metro-North & Cortlandt Train Stations, village shops and restaurants, parks, schools, and major roadways, this home offers the perfect combination of comfort, convenience, and the Croton lifestyle. Taxes, heat/ hot water & water are included in the monthly maintenance fee.

Location

State NY

County Westchester County

Rooms

Basement Storage Space

Interior

Interior Features Ceiling Fan(s), Eat-in Kitchen, Open Floorplan

Heating Baseboard

Cooling Wall/Window Unit(s)

Flooring Carpet, Tile

Fireplace No

Appliance Dishwasher, Gas Range, Microwave, Refrigerator

Laundry Common Area

Exterior

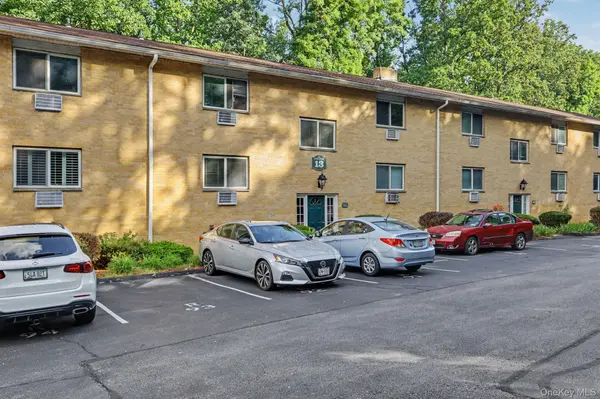
Parking Features Assigned

Utilities Available Cable Available, Natural Gas Connected

Amenities Available Parking, Trash

View Trees/Woods

Total Parking Spaces 1

Garage false

Building

Story 3

Sewer Public Sewer

Water Public

Level or Stories One

Structure Type Brick,Frame

Schools

Elementary Schools Hendrick Hudson

Middle Schools Blue Mountain Middle School

High Schools Hendrick Hudson

School District Hendrick Hudson

Others

Senior Community No

Special Listing Condition None

Pets Allowed Yes


OneKey MLS/ Hudson Gateway (HGAR)/ Long Island MLS (MLSLI)/ Mid Hudson MLS
Listed by Compass Greater NY, LLC • Donna Nikic

GET MORE INFORMATION

Your Name*
Your Number*
Your Message*

Go tour this home

13 Scenic DR #L