


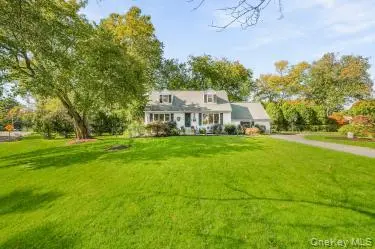

380 Blauvelt RD Blauvelt, NY 10913
4 Beds
2 Baths
1,596 SqFt
UPDATED:
Key Details
Property Type Single Family Home
Sub Type Single Family Residence
Listing Status Coming Soon
Purchase Type For Sale
Square Footage 1,596 sqft
Price per Sqft $482
MLS Listing ID 1059542
Style Exp Cape
Bedrooms 4
Full Baths 2
HOA Y/N No
Rental Info No
Year Built 1955
Annual Tax Amount $13,741
Lot Size 0.530 Acres
Acres 0.53
Property Sub-Type Single Family Residence
Source onekey2
Property Description
The One You've Been Waiting For! Discover the charm of this wonderful expanded Cape on desirable President Street in Blauvelt, where inviting living spaces, natural light, and everyday versatility come together beautifully. The open-concept layout, gorgeous hardwood flooring throughout, updated baths, maintained Andersen windows, and skylight create a warm, bright atmosphere that feels like home from the moment you enter.
A versatile bonus room adapts to your lifestyle—perfect for a bedroom, private study, home office, den, or cozy sitting room. Need room for everything? Enjoy the added convenience of garage attic storage, plus a lower-level offering recreation space, an exercise area, laundry, and abundant storage possibilities.
Outside is where the fun begins! Enjoy a spacious landscaped 0.5-acre lot with a fully fenced private backyard, a newer deck made for entertaining and summer grilling, and an oversized horseshoe driveway with plenty of parking and room to shoot hoops. Whether hosting friends, enjoying a quiet afternoon outdoors, or making memories with family, this home offers space to live life your way.
Comfort, flexibility, and outdoor enjoyment—all in one inviting Blauvelt home. This property presents an exceptional opportunity to enjoy a beautifully maintained home in a highly desirable setting with top-rated schools, parks/trails just a short distance away, and just 25 minutes from George Washington Bridge.
Come to see everything and imagine making it yours!
Location
State NY
County Rockland County
Rooms
Basement Full, Storage Space
Interior
Interior Features First Floor Bedroom, First Floor Full Bath, Beamed Ceilings, Breakfast Bar, Built-in Features, Eat-in Kitchen, Formal Dining, Open Floorplan, Open Kitchen, Recessed Lighting, Storage, Walk Through Kitchen, Washer/Dryer Hookup
Heating Baseboard
Cooling Central Air
Flooring Hardwood
Fireplaces Number 1
Fireplaces Type Living Room, Masonry, Wood Burning Stove
Fireplace Yes
Appliance Cooktop, Dishwasher, Dryer, Gas Cooktop, Humidifier, Oven, Refrigerator, Stainless Steel Appliance(s), Washer
Exterior
Exterior Feature Basketball Court, Garden, Gas Grill, Lighting, Mailbox
Parking Features Driveway, Garage, Garage Door Opener, Oversized
Garage Spaces 2.0
Fence Back Yard
Utilities Available Cable Connected, Electricity Connected, Natural Gas Connected, Phone Connected, Sewer Connected, Trash Collection Private, Water Connected
Garage true
Private Pool No
Building
Sewer Public Sewer
Water Public
Level or Stories Three Or More
Structure Type Advanced Framing Technique
Schools
Elementary Schools William O Schaefer Elementary School
Middle Schools South Orangetown Middle School
High Schools South Orangetown
School District South Orangetown
Others
Senior Community No
Special Listing Condition None
