

14 Sophia DR, Middle Island, NY 11953
See all 24 photos
14 Sophia DR, Middle Island, NY 11953
REQUEST A TOUR If you would like to see this home without being there in person, select the "Virtual Tour" option and your agent will contact you to discuss available opportunities.
In-PersonVirtual Tour
$ 509,000
Est. payment /mo
Save
New

14 Sophia DR Middle Island, NY 11953

2 Beds

2 Baths

1,444 SqFt


UPDATED:

Key Details

Property Type Condo

Sub Type Condominium

Listing Status Active

Purchase Type For Sale

Square Footage 1,444 sqft

Price per Sqft $352

MLS Listing ID 1058675

Style Other

Bedrooms 2

Full Baths 2

HOA Fees $726/mo

HOA Y/N Yes

Rental Info No

Year Built 1998

Annual Tax Amount $9,300

Lot Size 4,791 Sqft

Acres 0.11

Property Sub-Type Condominium

Source onekey2

Property Description

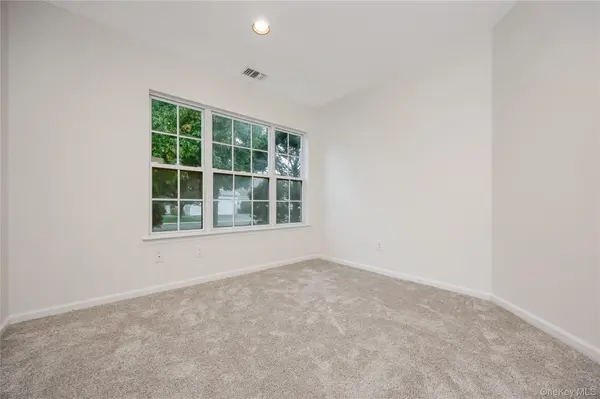
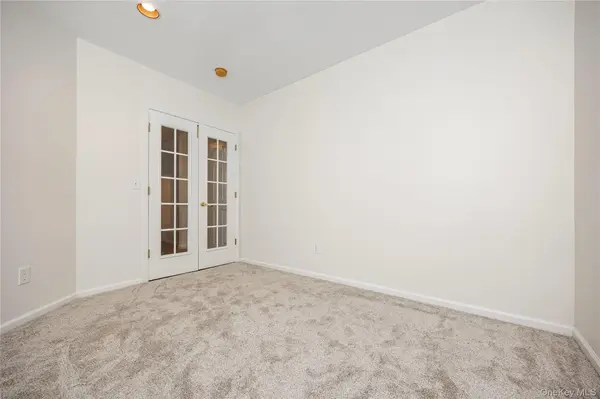
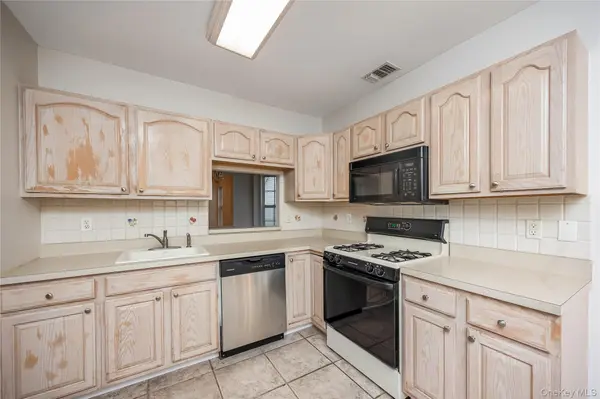
Enjoy one-level living in the gated community of Birchwood at Spring Lake, offering fantastic amenities and a wonderful lifestyle. This detached Eaton model features an open floor plan with new flooring throughout, an eat-in kitchen with breakfast nook, living room, dining room and family room. Offering 2 bedrooms with the possibility of a 3rd and 2 full baths, the spacious primary bedroom features high ceilings, a walk-in closet and ensuite bath. Additional highlights include a new central air conditioning system and attached garage. A sliding glass door leads to the backyard and patio, perfect for relaxing outdoors. Birchwood at Spring Lake offers 2 clubhouses with well-equipped fitness centers and game rooms, 2 indoor and 2 outdoor pools, a private 9-hole golf course, pickleball, tennis and bocce courts, basketball, a playground and more. Pet-friendly community with taxes of only $8,402.18 after STAR rebate. Enjoy low-maintenance living with an impressive array of recreational and social amenities right at your doorstep…come take a look.

Location

State NY

County Suffolk County

Interior

Interior Features First Floor Bedroom, First Floor Full Bath, Ceiling Fan(s), Eat-in Kitchen, Formal Dining, Open Floorplan, Pantry, Recessed Lighting, Walk-In Closet(s), Washer/Dryer Hookup

Heating Forced Air, Hot Air

Cooling Central Air

Flooring Carpet, Ceramic Tile, Combination, Laminate

Fireplace No

Appliance Dishwasher, Dryer, Electric Water Heater, Gas Cooktop, Gas Oven, Microwave, Oven, Refrigerator, Washer

Laundry In Kitchen

Exterior

Parking Features Driveway, Garage

Garage Spaces 1.0

Pool Community, In Ground

Utilities Available Cable Connected

Amenities Available Basketball Court, Clubhouse, Fitness Center, Gated, Golf Course, Landscaping, Maintenance, Maintenance Grounds, Pool, Recreation Facilities, Tennis Court(s), Trash

Garage true

Building

Sewer Shared

Water Public

Structure Type Brick,Frame,Vinyl Siding

Schools

Elementary Schools West Middle Island School

Middle Schools Longwood Junior High School

High Schools Longwood

School District Longwood

Others

Senior Community No

Special Listing Condition None

Pets Allowed Cats OK, Dogs OK


OneKey MLS/ Hudson Gateway (HGAR)/ Long Island MLS (MLSLI)/ Mid Hudson MLS
Listed by Signature Premier Properties • Bryn G. Elliott E-PRO SFR

GET MORE INFORMATION

Your Name*
Your Number*
Your Message*

Go tour this home

14 Sophia DR