
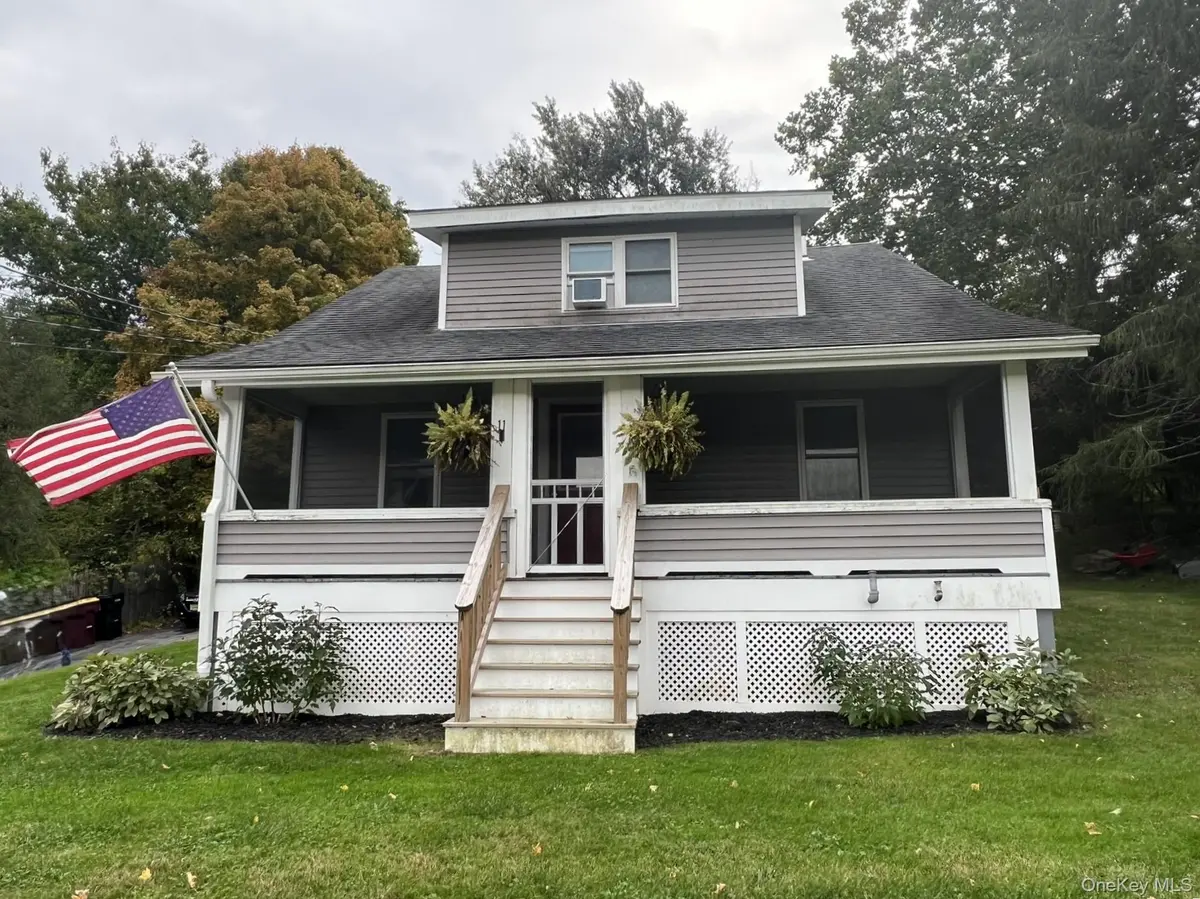
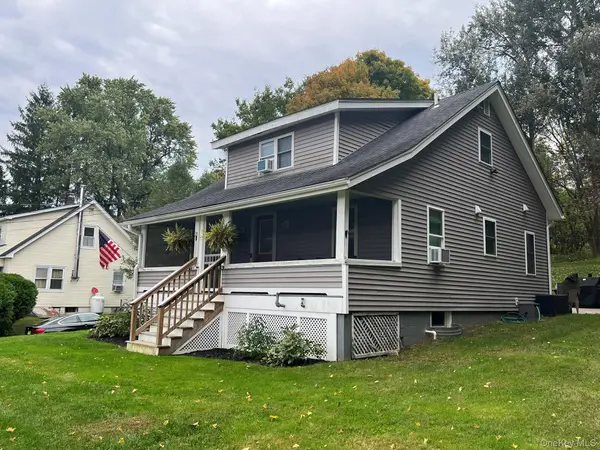



11 Amity RD Warwick, NY 10990
3 Beds
2 Baths
1,176 SqFt
UPDATED:
Key Details
Property Type Single Family Home
Sub Type Single Family Residence
Listing Status Active
Purchase Type For Sale
Square Footage 1,176 sqft
Price per Sqft $374
MLS Listing ID 1059602
Style Cape Cod,Cottage
Bedrooms 3
Full Baths 2
HOA Y/N No
Rental Info No
Year Built 1938
Annual Tax Amount $6,575
Lot Size 0.420 Acres
Acres 0.4201
Property Sub-Type Single Family Residence
Source onekey2
Property Description
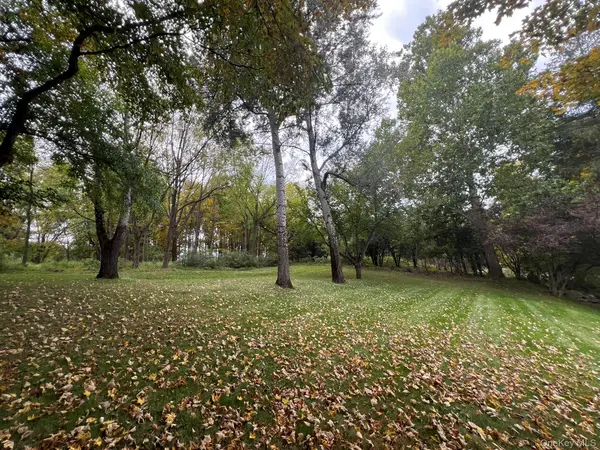
One of the nicest features is the large, private backyard with an outdoor patio—perfect for relaxing, entertaining or simply enjoying some privacy and outdoor space.
Located just outside the hamlet of Amity, the property offers a peaceful country setting while still being convenient to The Village of Warwick and the beautiful Black Dirt Region of Pine Island. Wineries, local farms, the Appalachian Trail and other outdoor recreation are all nearby, with the 4-Season Mountain Creek Resort and Crystal Springs Golf Resort just across the New Jersey border.
Location
State NY
County Orange County
Rooms
Basement Full
Interior
Interior Features First Floor Bedroom, First Floor Full Bath, Ceiling Fan(s), Eat-in Kitchen, Formal Dining, Granite Counters, Storage, Washer/Dryer Hookup
Heating Forced Air
Cooling None
Flooring Carpet, Ceramic Tile, Hardwood
Fireplace No
Appliance Dishwasher, Electric Oven, Electric Range, Electric Water Heater
Laundry Inside, Laundry Room
Exterior
Exterior Feature Rain Gutters
Parking Features Driveway
Utilities Available Trash Collection Private
Garage false
Private Pool No
Building
Lot Description Back Yard, Cleared, Front Yard, Part Wooded, Sloped
Sewer Septic Tank
Water Well
Structure Type Vinyl Siding
Schools
Elementary Schools Sanfordville Elementary School
Middle Schools Warwick Valley Middle School
High Schools Warwick Valley
School District Warwick Valley
Others
Senior Community No
Special Listing Condition None
