


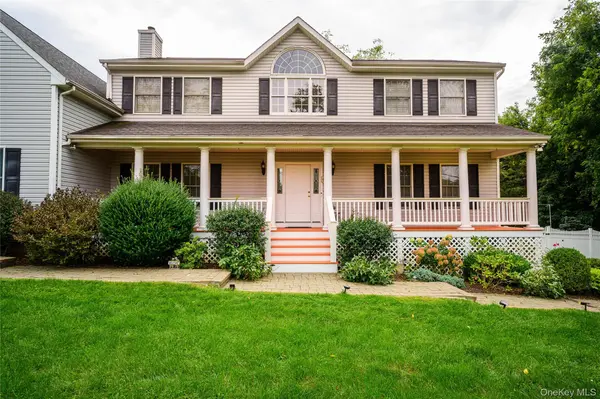

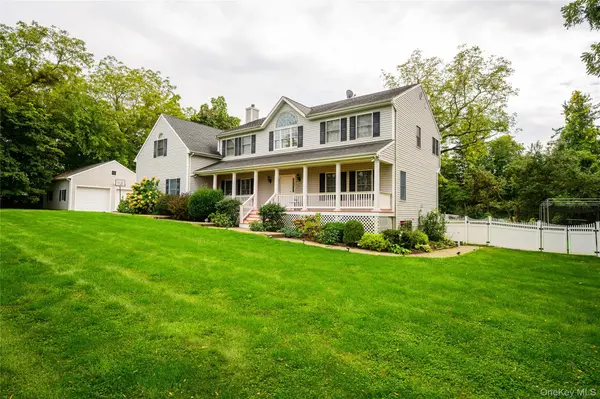

14 Windsor RD Yorktown Heights, NY 10598
4 Beds
4 Baths
4,550 SqFt
UPDATED:
Key Details
Property Type Single Family Home
Sub Type Single Family Residence
Listing Status Coming Soon
Purchase Type For Sale
Square Footage 4,550 sqft
Price per Sqft $346
MLS Listing ID 1056760
Style Colonial
Bedrooms 4
Full Baths 3
Half Baths 1
HOA Y/N No
Rental Info No
Year Built 2001
Annual Tax Amount $26,582
Lot Size 2.038 Acres
Acres 2.0379
Property Sub-Type Single Family Residence
Source onekey2
Property Description
As you step inside, you'll be greeted by gleaming hardwood floors and an effortless flow to the home's main gathering spaces with an open-concept kitchen and family room area, perfect for both entertaining and everyday living. The kitchen features stainless steel appliances, granite countertops, custom soft-close cabinets, and abundant counter space, complemented by a spacious island ideal for cooking, meal prep and casual dining. In the family room, you'll feel truly connected to the outdoors, with an impressive 18-foot cathedral ceiling and a wall of windows that fills the space with abundant natural light and beautiful views. In the evening, enjoy the warmth and ambiance of a modern fireplace, just a touch away. Work from home? The custom-designed home office features elegant grasscloth wallcoverings, creating a warm and sophisticated workspace. Up the steps you'll find four well-appointed bedrooms, plus two full bathrooms. The primary bedroom has an ensuite bathroom plus two closets. In addition, to the generously sized bedrooms, there is a spacious finished bonus room that offers the flexibility to serve as a playroom, second home office or private wellness space.
An incredible finished lower level of approximately 1300 square-feet is where you'll find a large recreation room with separate entrance, media/ fitness room, another full bath, laundry, and additional storage space. Outside, the expansive fully-fenced backyard creates your own private oasis, inviting endless opportunity for relaxation and play. The resort-style amenities feature a heated saltwater pool/spa jacuzzi, and a 55 foot long batting cage. There is generous deck space with mature trees, lush landscaping with full irrigation system all offers exceptional privacy and a peaceful setting. Your very own private oasis. Enjoy all seasons, but especially summers by the in-ground pool, a spacious backyard perfect for play and gatherings, and the added convenience of an additional 2-car garage.
Classic Colonial architecture, resort-style amenities, and exceptional pride of ownership come together in this distinctive residence, all within 50 miles of Midtown Manhattan. The owner has made a significant investment in the grounds and outdoor living spaces, creating a beautifully established setting designed for both relaxation and entertaining. A separate custom-built two-car garage and the peace of mind of a generator complete this exceptional offering. An entertainer's dream, inside and out. It's sure to go fast, schedule your tour today!
Location
State NY
County Westchester County
Rooms
Basement Finished, Full, Storage Space, Walk-Out Access
Interior
Interior Features Cathedral Ceiling(s), Ceiling Fan(s), Central Vacuum, Chandelier, Crown Molding, Eat-in Kitchen, Entrance Foyer, Formal Dining, Granite Counters, High Ceilings, Open Floorplan, Open Kitchen, Primary Bathroom
Heating Forced Air, Oil
Cooling Central Air
Flooring Ceramic Tile, Hardwood
Fireplaces Number 1
Fireplaces Type Electric
Fireplace Yes
Appliance Dishwasher, Dryer, Electric Cooktop, Exhaust Fan, Microwave, Refrigerator, Stainless Steel Appliance(s), Washer, Indirect Water Heater, Water Softener Owned, Wine Refrigerator
Laundry Laundry Room
Exterior
Exterior Feature Awning(s), Basketball Hoop, Lighting, Mailbox, Speakers
Parking Features Detached, Driveway, Garage, Garage Door Opener
Garage Spaces 4.0
Fence Perimeter, Vinyl
Pool In Ground, Pool Cover, Pool/Spa Combo
Utilities Available Cable Available, Electricity Connected, Propane, Trash Collection Private
View Trees/Woods
Total Parking Spaces 4
Garage true
Private Pool Yes
Building
Lot Description Back Yard, Front Yard, Landscaped, Level, Near Public Transit, Near School, Near Shops, Private, Secluded, Sprinklers In Front, Sprinklers In Rear, Stone/Brick Wall, Wooded
Foundation Concrete Perimeter
Sewer Septic Tank
Water Well
Level or Stories Three Or More
Structure Type Vinyl Siding
Schools
Elementary Schools Thomas Jefferson Elementary School
Middle Schools Lakeland-Copper Beech Middle Sch
High Schools Lakeland
School District Lakeland
Others
Senior Community No
Special Listing Condition None
