
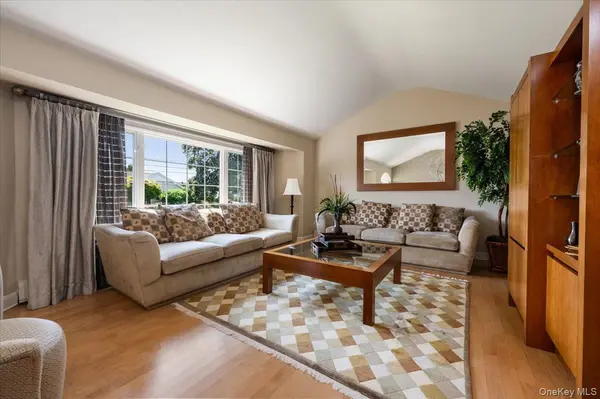

11 Knell DR Massapequa Park, NY 11762
5 Beds
3 Baths
3,042 SqFt
UPDATED:
Key Details
Property Type Single Family Home
Sub Type Single Family Residence
Listing Status Active
Purchase Type For Sale
Square Footage 3,042 sqft
Price per Sqft $525
MLS Listing ID 1059341
Style Colonial
Bedrooms 5
Full Baths 2
Half Baths 1
HOA Y/N No
Rental Info No
Year Built 1970
Annual Tax Amount $23,132
Lot Size 9,992 Sqft
Acres 0.2294
Lot Dimensions 101x97x104
Property Sub-Type Single Family Residence
Source onekey2
Property Description
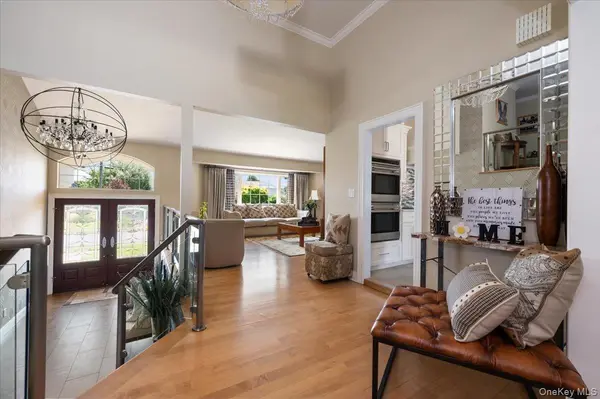
The heart of the home features a stunning chef's kitchen equipped with a Wolf double oven, Wolf induction cooktop, XO exhaust hood, Sub-Zero refrigerator/freezer, Bosch dishwasher, Insinkerator disposal, and instant hot and filtered cold water. Generous living spaces provide the perfect setting for gatherings, while two fireplaces—one wood-burning and one electric—add warmth and ambiance.
Outside, the property transforms into a private resort. Enjoy a Gunite Saltwater Pool, dramatic rock waterfall with dive rock, Landscape Lighting and Extensive specimen plantings. The expansive patio features a custom outdoor kitchen with a 48" Viking grill, Lynx refrigerator, Large Bar top and Gas fire pit, creating an exceptional setting for summer entertaining.
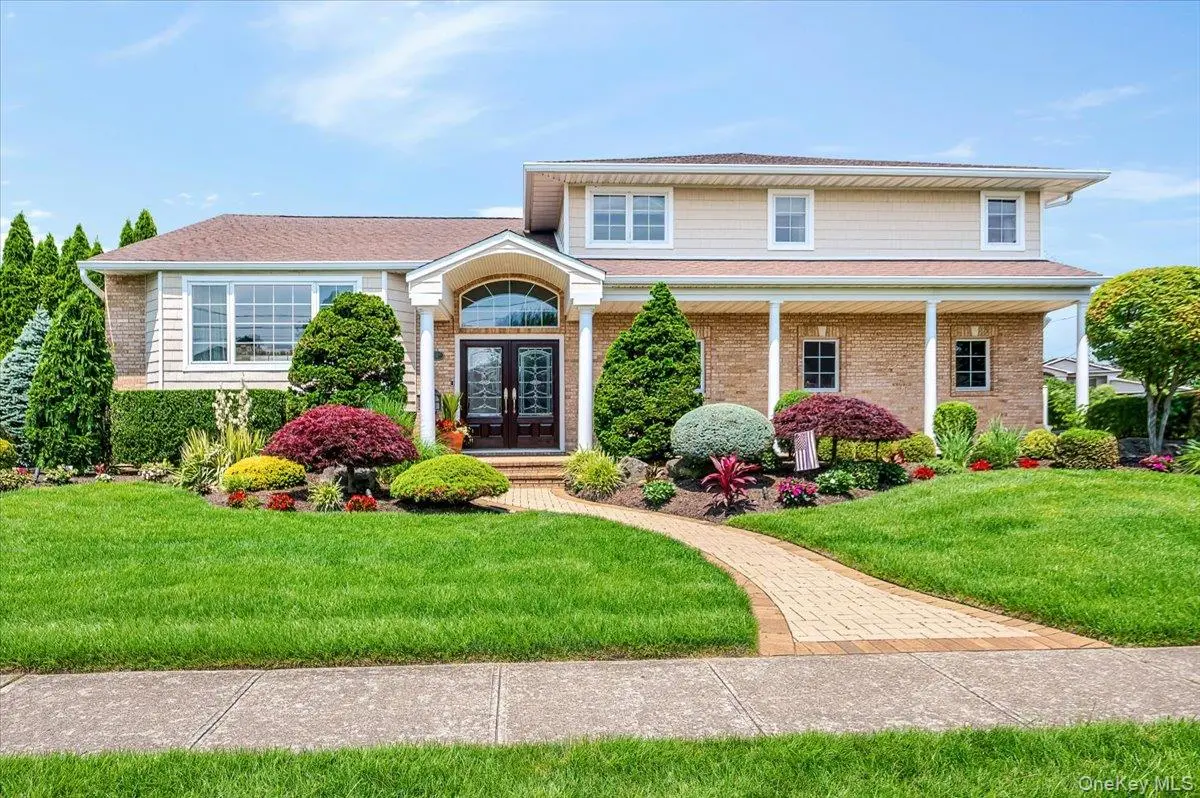
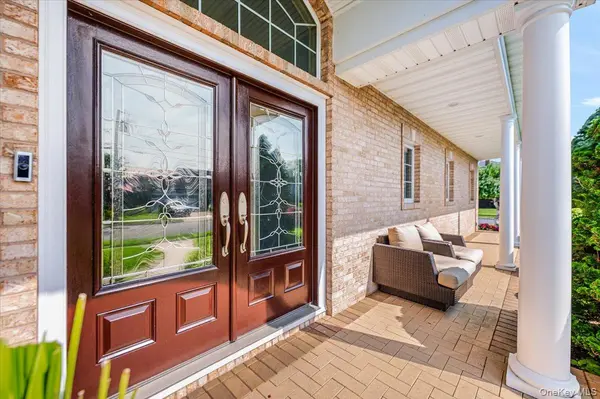
Additional highlights include 200-amp electric service, 4-zone oil baseboard/radiant heat, 2-zone central air conditioning, 7-zone in-ground sprinkler system, hardwood, tile and carpet flooring, cedar-impression Vinyl Exterior, Casement windows with grids, and an attached 2 Car Garage.
The beautifully landscaped grounds, mature specimen plantings and impressive outdoor amenities provide a rare combination of privacy, luxury and resort-style living. A truly special property offering exceptional space, quality and lifestyle in Massapequa Park.
Location
State NY
County Nassau County
Rooms
Basement Full, Storage Space
Interior
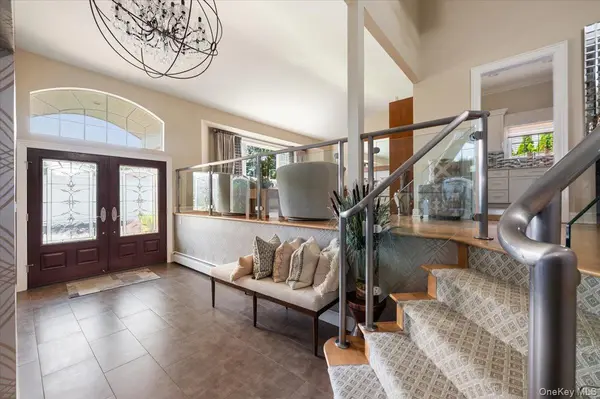
Interior Features First Floor Bedroom, First Floor Full Bath, Cathedral Ceiling(s), Crown Molding, Eat-in Kitchen, Entrance Foyer, Formal Dining, High Ceilings, Kitchen Island, Open Kitchen, Primary Bathroom, Recessed Lighting, Storage, Washer/Dryer Hookup
Heating Oil, Radiant Floor
Cooling Central Air
Fireplaces Number 2
Fireplace Yes
Appliance Dishwasher, Electric Cooktop, Electric Oven, Electric Range, Microwave, Refrigerator, Stainless Steel Appliance(s), Washer, Indirect Water Heater
Laundry Electric Dryer Hookup, Laundry Room, Washer Hookup
Exterior
Parking Features Driveway, Garage, Garage Door Opener, On Street
Garage Spaces 2.0
Fence Fenced
Pool In Ground, Other, Outdoor Pool, Salt Water
Utilities Available Cable Available, Electricity Connected, Natural Gas Available, Sewer Connected, Trash Collection Public, Water Connected
Total Parking Spaces 4
Garage true
Private Pool Yes
Building
Sewer Public Sewer
Water Public
Level or Stories Three Or More
Structure Type Vinyl Siding
Schools
Elementary Schools Birch Lane Elementary School
Middle Schools Berner Middle School
High Schools Massapequa
School District Massapequa
Others
Senior Community No
Special Listing Condition None
