
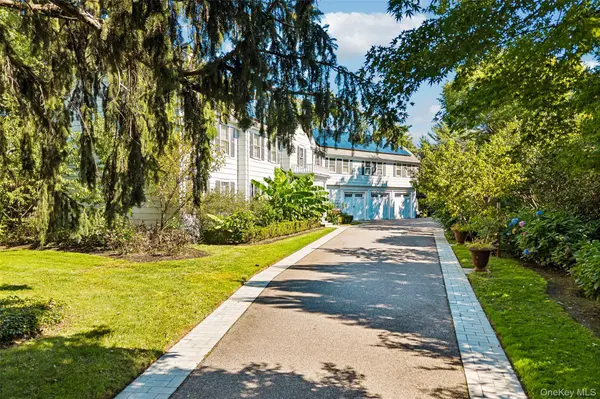

1325 Harbor RD, Hewlett Harbor, NY 11557
See all 43 photos
1325 Harbor RD, Hewlett Harbor, NY 11557,Video Tour
1325 Harbor RD, Hewlett Harbor, NY 11557
REQUEST A TOUR If you would like to see this home without being there in person, select the "Virtual Tour" option and your agent will contact you to discuss available opportunities.
In-PersonVirtual Tour
$ 3,348,000
Est. payment /mo
New

1325 Harbor RD Hewlett Harbor, NY 11557

7 Beds

8 Baths

6,560 SqFt


UPDATED:

Key Details

Property Type Single Family Home

Sub Type Single Family Residence

Listing Status Active

Purchase Type For Sale

Square Footage 6,560 sqft

Price per Sqft $510

MLS Listing ID 1059038

Style Colonial

Bedrooms 7

Full Baths 7

Half Baths 1

HOA Y/N No

Rental Info No

Year Built 1935

Annual Tax Amount $54,839

Lot Size 0.840 Acres

Acres 0.84

Property Sub-Type Single Family Residence

Source onekey2

Property Description

The perfect package for an elegant lifestyle! Truly exceptional Hampton's Style Compound Only 45 minutes from Manhattan. Renovated & extended, this 6560 sq ft colonial is nestled within exclusive Hewlett Harbor- school district 14. Set on .84 acre of professionally landscaped grounds, the classic, sun-filled home features 7+ bedrooms & 7.5 baths. Your entry feels like a private road, a paved driveway leading to the stately front entrance with impressive 3-car garage attached. Once inside, the extraordinary foyer leads to a formal living room with fireplace, a formal dining room with fireplace, a media room with projection & Dolby 7.1 sound system, a chef-style eat-in kitchen, a pantry plus a huge family room — along with an extra-large mud room, a cabana style bath & outside entrances to the heated garage, greenhouse & heated outdoor area. Another fabulous feature is the outdoor covered kitchen equipped with infrared heat, fans, stainless steel appliances, gas line for the grill, plus projection screen for movie viewing — with motorized screen walls that enclose the area. A 2000-sq-ft travertine patio surrounds the lovely, inviting salt water pool with sheer descent waterfalls and huge yard & garden. The expansive primary suite includes a huge boutique-style closet, dressing room and ensuite bath. All the additional 4 upstairs bedrooms are unusually large, primary bedroom-sized with ensuite baths & xl closets. This home is meticulously maintained & boasts all generously sized rooms, exquisite architectural details, hard wood floors and 2 fireplaces. There are solar panels (owned), a generator, security cameras, a hot tub, a universal electric car charger,12 zone (hot water & radiant heat), & 8 zone central air. Beyond the 6560 square feet, other remarkable features of this very special home include a large unfinished basement with staircase out to the stunning entertainment area in the backyard, a massive walk-up unfinished attic, & a large detached 2 car garage set in the rear of the property. This residence is the perfect blend of intelligent function and gracious living.

Location

State NY

County Nassau County

Rooms

Basement Storage Space, Unfinished, Walk-Out Access

Interior

Interior Features First Floor Bedroom, First Floor Full Bath, Breakfast Bar, Chefs Kitchen, Eat-in Kitchen, Entertainment Cabinets, Formal Dining, Granite Counters, High Ceilings, Original Details, Pantry, Primary Bathroom, Recessed Lighting, Sound System, Speakers, Storage, Walk-In Closet(s), Washer/Dryer Hookup

Heating Hot Water, Radiant, Radiant Floor

Cooling Central Air

Flooring Hardwood, Tile

Fireplace No

Appliance Dishwasher, Dryer, Electric Oven, Gas Cooktop, Refrigerator, Washer

Laundry In Kitchen, Laundry Room, Multiple Locations

Exterior

Parking Features Attached, Covered, Detached, Driveway, Electric Vehicle Charging Station(s), Garage

Garage Spaces 5.0

Fence Fenced

Utilities Available Cable Available, Cable Connected, Electricity Connected, Natural Gas Connected, Phone Connected, Sewer Connected, Trash Collection Public, Underground Utilities, Water Connected

View Open, Trees/Woods

Total Parking Spaces 5

Garage true

Private Pool Yes

Building

Lot Description Back Yard, Cleared, Garden, Level, Near Public Transit, Near School, Near Shops, Paved, Private, Sprinklers In Front, Sprinklers In Rear

Sewer Public Sewer

Water Public

Level or Stories Three Or More

Structure Type Cedar,Shake Siding,Stone

Schools

Elementary Schools Hewlett Elementary School

Middle Schools Woodmere Middle School

High Schools Hewlett-Woodmere

School District Hewlett-Woodmere

Others

Senior Community No

Special Listing Condition None

Virtual Tour https://www.zillow.com/view-imx/0ebd2942-d4a1-4e2a-8d98-3738538313b3?wl=true&setAttribution=mls&initialViewType=pano


OneKey MLS/ Hudson Gateway (HGAR)/ Long Island MLS (MLSLI)/ Mid Hudson MLS
Listed by Howard Hanna Coach • Alissa W. Lurie

GET MORE INFORMATION

Your Name*
Your Number*
Your Message*

Go tour this home

1325 Harbor RD