

5434 Amboy RD, Staten Island, NY 10312
See all 50 photos
5434 Amboy RD, Staten Island, NY 10312
REQUEST A TOUR If you would like to see this home without being there in person, select the "Virtual Tour" option and your agent will contact you to discuss available opportunities.
In-PersonVirtual Tour
$ 1,399,888
Est. payment /mo
New

5434 Amboy RD Staten Island, NY 10312

5 Beds

6 Baths

10,497 Sqft Lot


UPDATED:

Key Details

Property Type Multi-Family

Sub Type Duplex

Listing Status Active

Purchase Type For Sale

MLS Listing ID 1059393

Style Colonial

Bedrooms 5

Full Baths 6

Rental Info No

Year Built 1920

Annual Tax Amount $7,780

Lot Size 10,497 Sqft

Acres 0.241

Lot Dimensions 60x175

Property Sub-Type Duplex

Source onekey2

Property Description

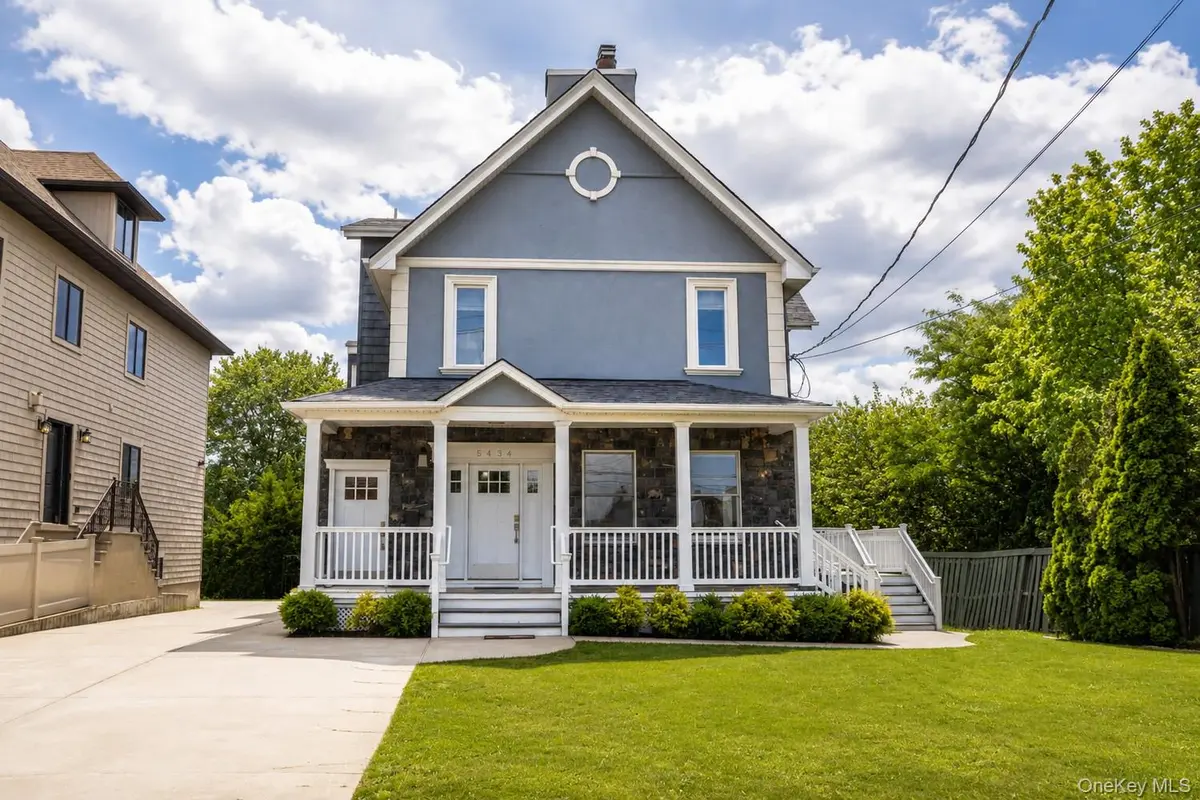
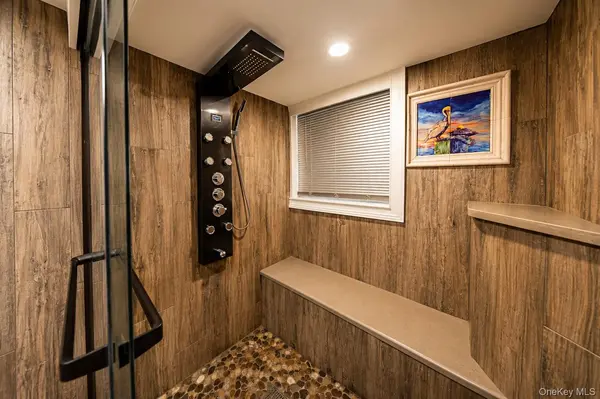
Welcome to 5434 Amboy Road — an exceptional legal two-family residence offering luxury, space, and thoughtfully crafted design throughout. This impressive home features 5 bedrooms, 6 bathrooms, a two-car garage, and an expansive concrete driveway with parking for up to 6 vehicles. The primary residence welcomes you with a grand entry foyer leading into a stunning open-concept layout featuring a spacious living room with fireplace, formal dining area, and a beautifully designed eat-in kitchen complete with a breathtaking center island and direct access to a tremendous deck, perfect for indoor/outdoor entertaining. The entire first floor is enhanced by radiant heat, providing year-round comfort. This level offers 3 bedrooms, including a luxurious primary suite with a private three-quarter bathroom and walk-in closet, along with an additional bedroom featuring its own private three-quarter bathroom. The fully finished basement provides the ultimate entertaining space with a large family room, custom bar area, and an additional three-quarter bathroom. The second unit is equally impressive and offers a formal living room with balcony access, eat-in kitchen, and formal dining room. This level also features a bedroom with a private half bathroom, an additional three-quarter bathroom, and a spectacular family room highlighted by a soaring ceiling with skylights, a beautiful fireplace, and a spiral staircase leading to a loft area. Upstairs, you'll find a second bedroom complete with a walk-in closet and oversized three-quarter bathroom. Completing this remarkable property are beautifully maintained front and backyards, offering exceptional curb appeal and outdoor enjoyment.

Location

State NY

County Richmond (staten Island)

Rooms

Basement Full

Interior

Interior Features Ceiling Fan(s), Walk-In Closet(s)

Heating Natural Gas

Cooling Central Air

Flooring Carpet, Tile, Hardwood

Fireplaces Number 2

Fireplace Yes

Laundry In Unit, Multiple Locations

Exterior

Exterior Feature Balcony

Parking Features Garage

Garage Spaces 2.0

Fence Back Yard, Fenced

Utilities Available Cable Available, Electricity Available, Natural Gas Available, Phone Available, Sewer Available, Trash Collection Public, Water Available

View Neighborhood, Open

Total Parking Spaces 8

Garage true

Private Pool No

Building

Lot Description Front Yard, Back Yard

Foundation Other

Sewer Public Sewer

Water Public

Structure Type Stone,Vinyl Siding

Schools

Elementary Schools Ps 5 Huguenot

Middle Schools Is 7 Elias Bernstein

High Schools New York City Geographic District #31

School District New York City Geographic District #31

Others

Senior Community No

Special Listing Condition None

Virtual Tour https://www.dropbox.com/scl/fi/05k0j692m2mb1dpidkkng/amboyroad.mov?rlkey=03kdixw5h129smmwhvfrc4cqc&st=uuxbubnx&e=2&dl=0


OneKey MLS/ Hudson Gateway (HGAR)/ Long Island MLS (MLSLI)/ Mid Hudson MLS
Listed by Tom Crimmins Realty, LTD • Thomas Crimmins

GET MORE INFORMATION

Your Name*
Your Number*
Your Message*

Go tour this home

5434 Amboy RD