
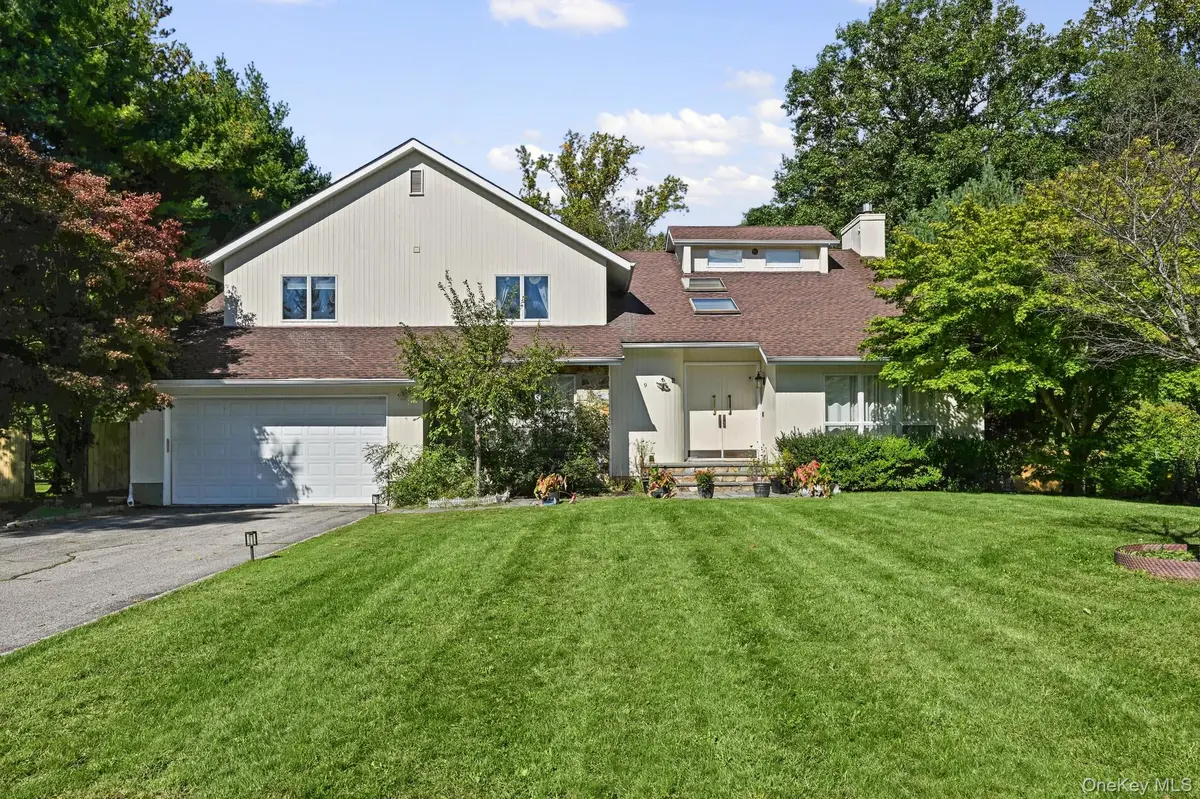
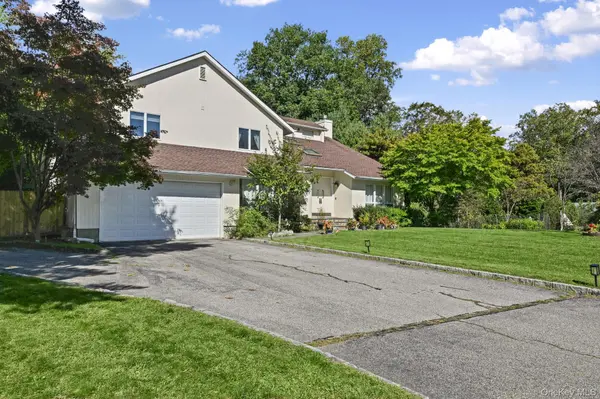
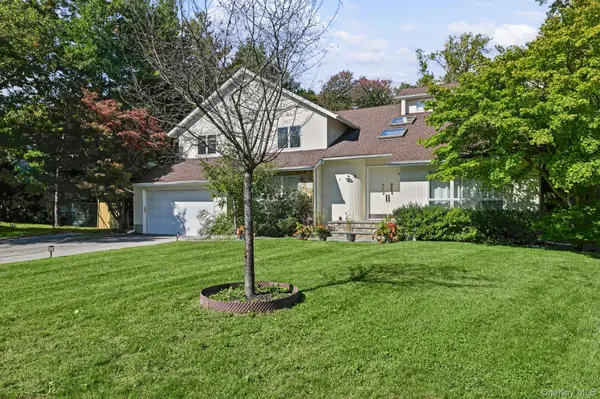



9 Ellen CT Glen Cove, NY 11542
5 Beds
4 Baths
3,732 SqFt
UPDATED:
Key Details
Property Type Single Family Home
Sub Type Single Family Residence
Listing Status Active
Purchase Type For Rent
Square Footage 3,732 sqft
MLS Listing ID 1059289
Style Contemporary
Bedrooms 5
Full Baths 3
Half Baths 1
HOA Y/N No
Rental Info No
Year Built 1990
Lot Size 0.423 Acres
Acres 0.4231
Property Sub-Type Single Family Residence
Source onekey2
Property Description
The first floor has a large eat-in kitchen with a center island and granite counters. A butler's pantry connects it to the formal dining room. There's also a spacious living room and a den with a fireplace. A bedroom with a full bathroom next to it makes a good guest room or in-law suite, and a central powder room completes the level.
Upstairs, the primary suite has a marble en-suite bathroom and his-and-hers walk-in closets. Three more bedrooms and a full hall bath finish the second floor.
There's also a full finished basement with flexible extra space. Outside you get a multi-level deck, a fenced yard and a two-car garage.
Location
State NY
County Nassau County
Rooms
Basement Finished, Full
Interior
Interior Features Eat-in Kitchen, Entrance Foyer, Formal Dining, High Ceilings, His and Hers Closets, Pantry, Primary Bathroom, Storage, Walk-In Closet(s)
Heating Natural Gas
Cooling Central Air
Fireplace No
Appliance Dishwasher, Dryer, Exhaust Fan, Gas Oven, Microwave, Washer
Exterior
Parking Features Driveway, Garage
Garage Spaces 2.0
Utilities Available See Remarks
Garage true
Building
Foundation Other
Sewer Public Sewer
Water Public
Structure Type Other
Schools
Elementary Schools Deasy School
Middle Schools Robert M Finley Middle School
High Schools Glen Cove
School District Glen Cove
Others
Senior Community No
Special Listing Condition See Remarks
Pets Allowed Call
