


1001 Peconic Bay BLVD Jamesport, NY 11947
5 Beds
5 Baths
3,521 SqFt
UPDATED:
Key Details
Property Type Single Family Home
Sub Type Single Family Residence
Listing Status Active
Purchase Type For Sale
Square Footage 3,521 sqft
Price per Sqft $396
MLS Listing ID 1058615
Style Modern
Bedrooms 5
Full Baths 3
Half Baths 2
HOA Y/N No
Rental Info No
Year Built 2023
Annual Tax Amount $32,276
Lot Size 0.690 Acres
Acres 0.69
Property Sub-Type Single Family Residence
Source onekey2
Property Description
At the heart of the home is a light-filled, double-height living area with soaring ceilings, oversized windows and a wood-burning fireplace. The open kitchen and dining areas flow directly onto the expansive main deck, extending the living space outdoors for summer dinners, BBQs and entertaining.
The first-floor primary suite creates a private retreat with a walk-in closet and spacious bath. Also on the main level is a separate family room with its own gas fireplace, wet bar, island and outdoor access—an incredibly versatile space for entertaining, working from home, a studio, media room or additional gathering area.
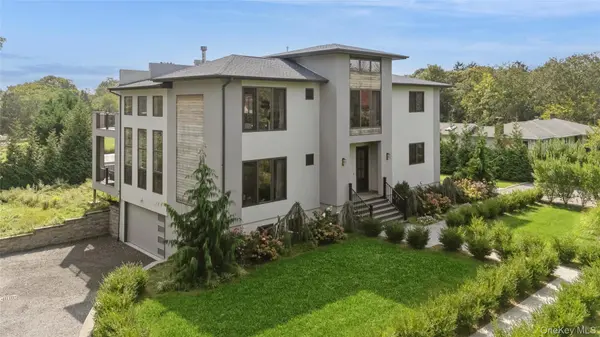
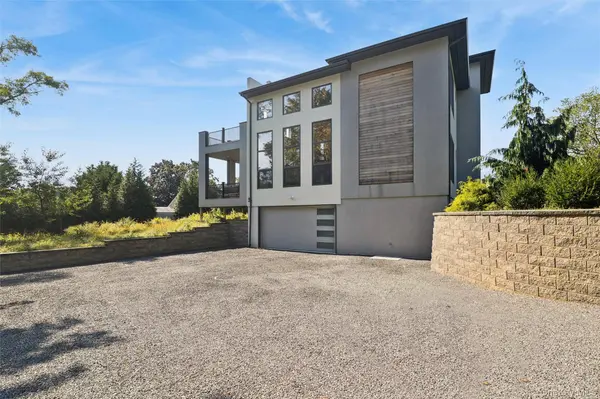
Upstairs, four bedrooms and two full baths provide plenty of room for family and guests. Multiple decks and a balconies offer places to relax outdoors, including an upper deck with partial water views.
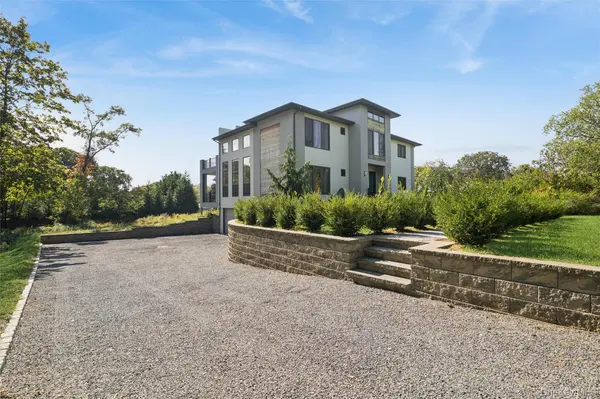
Throughout the home, wide-plank oak floors, tall windows and high ceilings create an airy contemporary feel. Additional features include 4-zone central air, ceiling fans, custom closets, two laundry areas, security system, irrigation, basement storage, an attached 2-car garage with EV charging and two driveways.
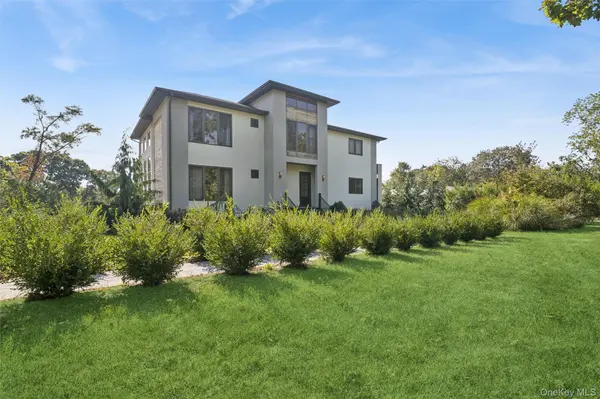
With four outdoor decks, a fenced backyard and landscaped front yard, and generous spaces for both gathering and privacy, this home is equally suited to year-round living or a North Fork getaway. Enjoy easy access to Peconic Bay beaches (town beach and public tennis/pickleball facilities are approximately 0.5 mile from the property), marinas, wineries, farm stands, restaurants, public transportation, Jitney and everything that makes the North Fork a destination.
Location
State NY
County Suffolk County
Rooms
Basement Full, Storage Space, Unfinished
Interior
Interior Features First Floor Bedroom, First Floor Full Bath, Built-in Features, Cathedral Ceiling(s), Ceiling Fan(s), Chandelier, Double Vanity, Eat-in Kitchen, Entrance Foyer, High Ceilings, Open Floorplan, Open Kitchen, Other, Primary Bathroom, Master Downstairs, Quartz/Quartzite Counters, Recessed Lighting, Storage, Walk Through Kitchen, Walk-In Closet(s), Wet Bar
Heating Natural Gas, See Remarks, Other
Cooling Central Air
Flooring Hardwood
Fireplaces Number 2
Fireplaces Type Family Room, Gas, Living Room, Wood Burning
Fireplace Yes
Appliance Convection Oven, Cooktop, Dishwasher, Dryer, ENERGY STAR Qualified Appliances, Freezer, Microwave, Other, Refrigerator, Washer, Gas Water Heater
Laundry In Basement, In Bathroom, Multiple Locations
Exterior
Exterior Feature Balcony
Parking Features Attached, Driveway
Garage Spaces 2.0
Fence Back Yard, Partial
Utilities Available See Remarks
View Panoramic, Water
Garage true
Private Pool No
Building
Lot Description Back Yard, Front Yard, Landscaped
Sewer Septic Tank
Water Public
Structure Type Blown-In Insulation,Stucco
Schools
Elementary Schools Aquebogue Elementary School
Middle Schools Riverhead Middle School
High Schools Riverhead
School District Riverhead
Others
Senior Community No
Special Listing Condition None
