


9 Circle DR Shoreham, NY 11786
4 Beds
2 Baths
1,991 SqFt
Open House
Sat Oct 10, 1:00pm - 3:00pm
UPDATED:
Key Details
Property Type Single Family Home
Sub Type Single Family Residence
Listing Status Active
Purchase Type For Sale
Square Footage 1,991 sqft
Price per Sqft $426
MLS Listing ID 1058507
Style Exp Cape
Bedrooms 4
Full Baths 2
HOA Fees $2,750/ann
HOA Y/N No
Rental Info No
Year Built 1968
Annual Tax Amount $14,438
Lot Size 0.770 Acres
Acres 0.77
Property Sub-Type Single Family Residence
Source onekey2
Property Description
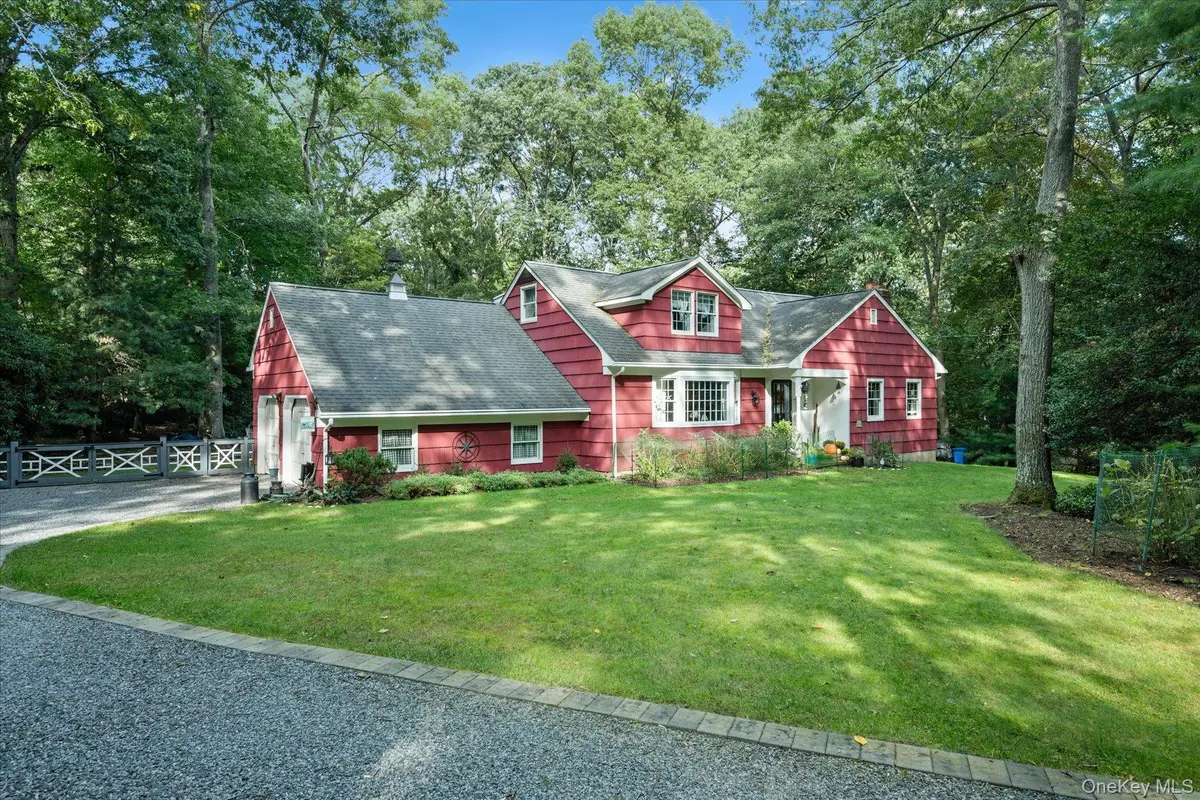
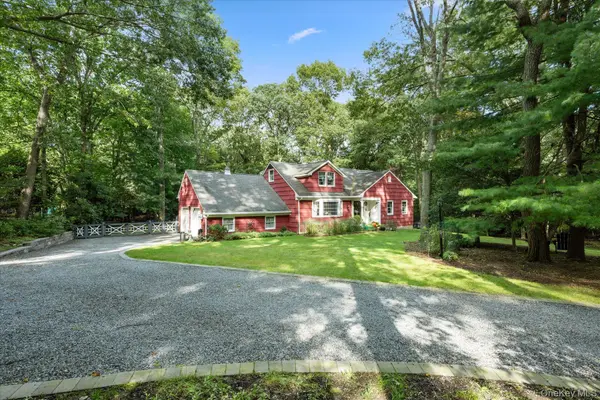
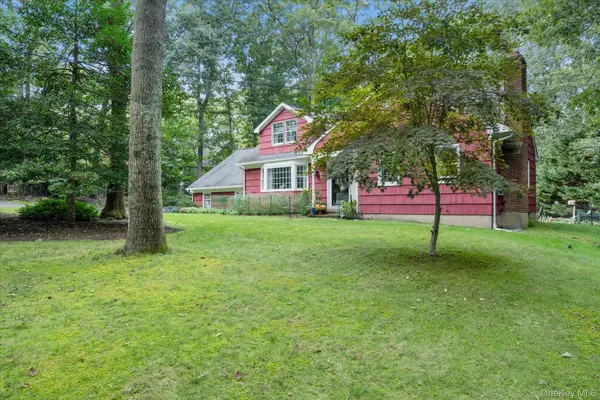
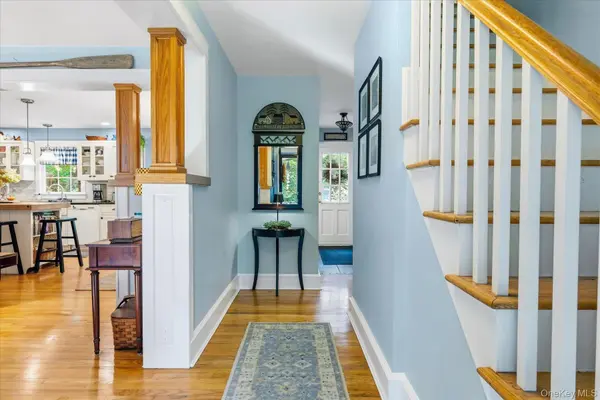
Inside, warm hardwood floors, custom moldings, generous bedroom closets, and inviting living spaces create an atmosphere that feels both elegant and welcoming. The updated granite kitchen provides a wonderful gathering space, while the wood-burning fireplace in the den adds warmth and charm. Complemented by a dedicated office and a flexible room that could potentially serve as a fifth bedroom. Outside, the expansive property offers plenty of room to enjoy the peaceful setting, with a two-car garage and loft area. LeafGuard gutters adding to the home's convenience and functionality.
The true appeal extends beyond the property itself. Shoreham Village residents enjoy private beach rights and a wonderful array of recreational amenities, including kayaking, clubhouse, tennis, pickleball, playground, and basketball court. Spend summer days by the water, enjoy an afternoon on the courts, or simply take in the beauty and tranquility of one of Long Island's most desirable North Shore communities. Close to wineries, shopping, restaurants and farm stands. A rare opportunity to enjoy space, character, and modern comfort in a truly special Shoreham Village setting—where the beauty of the North Shore becomes part of your everyday lifestyle. Additional Village taxes $2750
Location
State NY
County Suffolk County
Rooms
Basement Full
Interior
Interior Features First Floor Bedroom, First Floor Full Bath, Breakfast Bar, Eat-in Kitchen, Entrance Foyer, Granite Counters, Kitchen Island, Recessed Lighting, Washer/Dryer Hookup
Heating Baseboard, Oil
Cooling None
Flooring Wood
Fireplaces Number 1
Fireplaces Type Wood Burning
Fireplace Yes
Appliance Cooktop, Dishwasher, Oven, Refrigerator, Stainless Steel Appliance(s)
Exterior
Exterior Feature Mailbox
Parking Features Oversized, Private
Garage Spaces 2.0
Fence Full
Utilities Available Cable Available, Electricity Connected, Trash Collection Public, Water Connected
Garage true
Private Pool No
Building
Lot Description Back Yard, Front Yard, Level, Part Wooded, Private
Foundation Concrete Perimeter
Sewer None
Water Public
Structure Type Frame
Schools
Elementary Schools Miller Avenue School
Middle Schools Albert G Prodell Middle School
High Schools Shoreham-Wading River
School District Shoreham-Wading River
Others
Senior Community No
Special Listing Condition None
