


67 Wakeman RD Hampton Bays, NY 11946
3 Beds
2 Baths
1,245 SqFt
Open House
Fri Oct 09, 11:30am - 1:30pm
UPDATED:
Key Details
Property Type Single Family Home
Sub Type Single Family Residence
Listing Status Active
Purchase Type For Sale
Square Footage 1,245 sqft
Price per Sqft $722
MLS Listing ID 1058476
Style Ranch
Bedrooms 3
Full Baths 2
HOA Y/N No
Rental Info No
Year Built 1985
Annual Tax Amount $7,053
Lot Size 10,454 Sqft
Acres 0.24
Property Sub-Type Single Family Residence
Source onekey2
Property Description
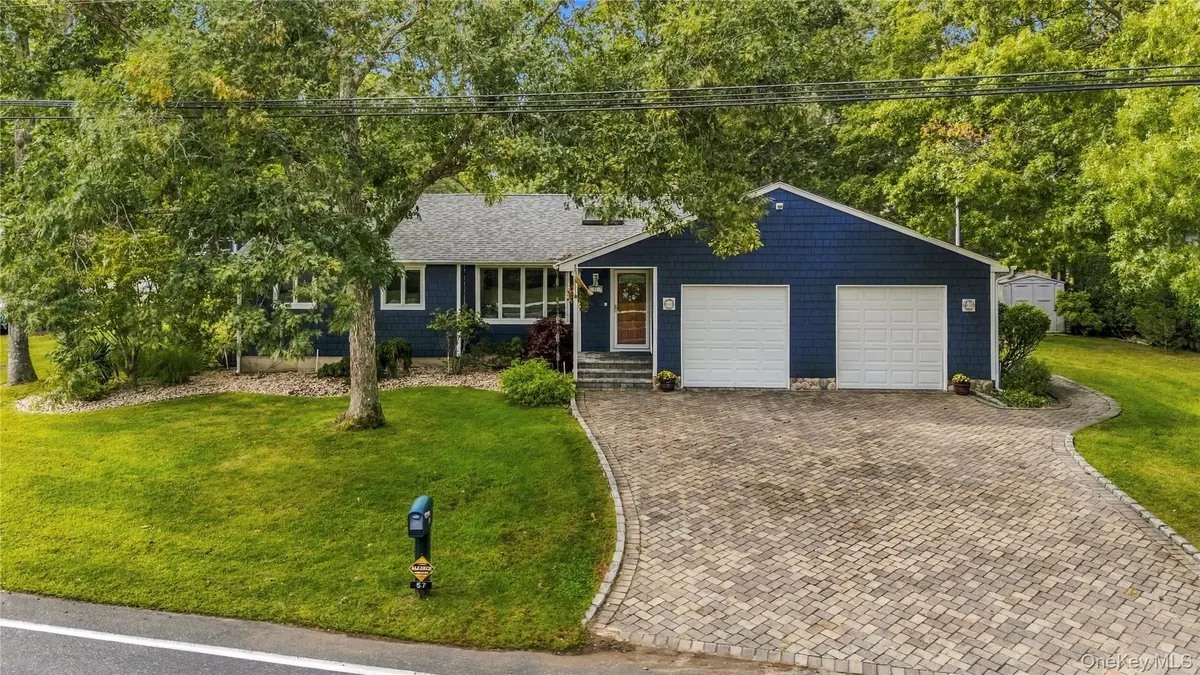
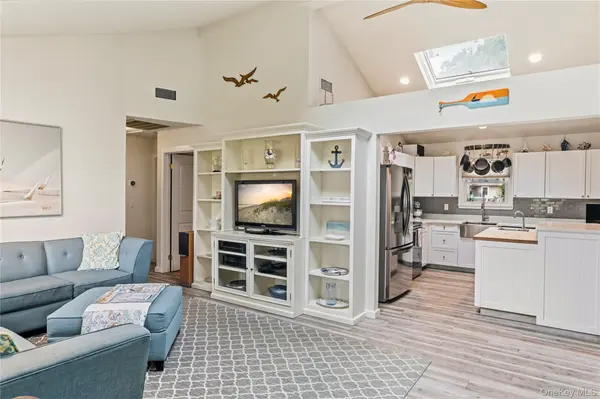
Completely updated and beautifully maintained, this three-bedroom, two-bath home feels like a beach house should: bright, comfortable, and ready to enjoy. Cathedral ceilings and skylights bring a bright, airy feel to the living room and eat-in kitchen with quartz countertops—an inviting setting for breakfast before the beach or gathering with friends after a day on the water. The spacious primary bedroom offers a peaceful place to recharge, while beach-pebble detailing on the shower floor brings a little of the shoreline indoors.
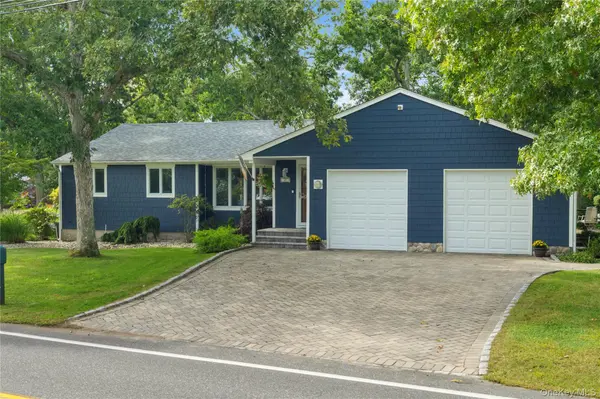
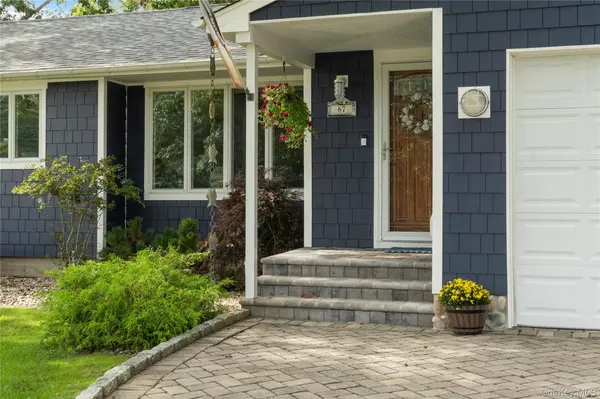
Let the evening unfold. Dinner on the deck, the soothing sound of the rock waterfall, a soak in the hot tub—the perfect ending to a day by the water. Beautifully landscaped, the .24-acre property offers a lovely lawn for entertaining and Green Giant arborvitae along the rear property line, all on a manageable scale that leaves more time for enjoying your weekends. Updated James Hardie fiber cement siding and a two-car garage with a car lift add to the home's appeal.
Just over 2 miles from renowned Ponquogue Beach on the Atlantic Ocean and 1.5 miles from town, you're close to marinas, shopping, and favorite dining spots, including Canoe Place Inn, Cowfish, RUMBA, Oakland's, and Sundays.
Whether you come for the weekends or settle in year-round, this is a home that makes the Hampton Bays lifestyle feel easy. A coastal retreat best appreciated in person.
Come for the beach. Come home to relax.
Location
State NY
County Suffolk County
Rooms
Basement Full
Interior
Interior Features First Floor Bedroom, First Floor Full Bath, Breakfast Bar, Built-in Features, Cathedral Ceiling(s), Ceiling Fan(s), Eat-in Kitchen, Entertainment Cabinets, High Ceilings, Kitchen Island, Open Floorplan, Open Kitchen, Primary Bathroom, Master Downstairs, Quartz/Quartzite Counters, Washer/Dryer Hookup
Heating Oil
Cooling Central Air
Fireplace No
Appliance Dishwasher, Dryer, Electric Cooktop, Oven, Refrigerator, Stainless Steel Appliance(s), Washer
Laundry In Basement
Exterior
Parking Features Attached, Driveway, Garage
Garage Spaces 2.0
Utilities Available Cable Connected, Electricity Connected, Water Connected
View Neighborhood
Garage true
Private Pool No
Building
Lot Description Corner Lot, Front Yard, Landscaped, Near School, Near Shops, Sprinklers In Front, Sprinklers In Rear
Sewer Cesspool
Water Public
Level or Stories One
Structure Type HardiPlank Type
Schools
Elementary Schools Hampton Bays Elementary School
Middle Schools Hampton Bays Middle School
High Schools Hampton Bays
School District Hampton Bays
Others
Senior Community No
Special Listing Condition None
