
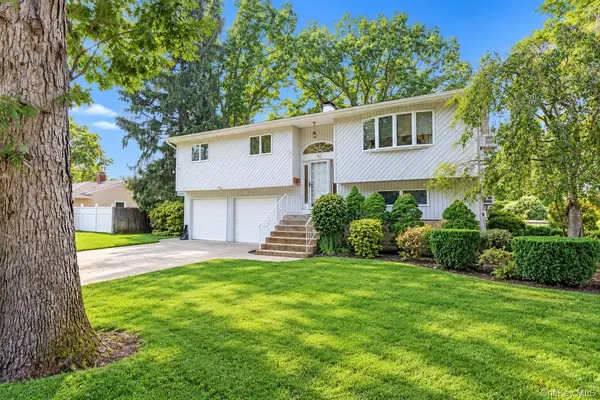

36 Deer Park BLVD, Deer Park, NY 11729
See all 45 photos
36 Deer Park BLVD, Deer Park, NY 11729
REQUEST A TOUR If you would like to see this home without being there in person, select the "Virtual Tour" option and your agent will contact you to discuss available opportunities.
In-PersonVirtual Tour
$ 895,000
Est. payment /mo
Save
Active

36 Deer Park BLVD Deer Park, NY 11729

5 Beds

3 Baths

2,300 SqFt


UPDATED:

Key Details

Property Type Single Family Home

Sub Type Single Family Residence

Listing Status Active

Purchase Type For Sale

Square Footage 2,300 sqft

Price per Sqft $389

MLS Listing ID 1048724

Style Hi Ranch

Bedrooms 5

Full Baths 2

Half Baths 1

HOA Y/N No

Rental Info No

Year Built 1966

Annual Tax Amount $13,767

Lot Size 10,001 Sqft

Acres 0.2296

Property Sub-Type Single Family Residence

Source onekey2

Property Description

Incredible opportunity! This oversized, expanded in-line high ranch offers five bedrooms, two full baths and one half bath on a .23-acre corner property in the Half Hollow Hills Central School District. All living space is covered by certificates of occupancy. Beautiful vinyl siding, a wide concrete driveway and walkway, and outstanding curb appeal make a striking first impression. Around back, a spacious second-floor wood deck and patio offer plenty of room to entertain. Inside, four oversized Andersen windows fill the formal living room with natural light. The living room flows into the dining room and kitchen, featuring sleek flat-panel cabinetry, generous counter space, black appliances, decorative ceiling molding and sliding doors to the deck. The second floor also offers three spacious bedrooms with hardwood floors and a full bathroom accessible from both the primary bedroom and hallway, complete with decorative tilework and an oversized vanity mirror. The legal accessory apartment has its own entrance and an eat-in kitchen with maple cabinetry, recessed lighting, granite countertops, a tile backsplash and stainless steel appliances. It also includes a spacious bedroom and an updated bathroom with a glass-enclosed shower. The lower level offers a fifth bedroom, a half bath and a large den with sliding doors to the patio. Andersen windows throughout, three heating zones, five-zone in-ground sprinklers, a roof approximately 10 years old and a gas line in the street complete this exceptional property.

Location

State NY

County Suffolk County

Interior

Interior Features First Floor Bedroom, First Floor Full Bath, Ceiling Fan(s), Chandelier, Chefs Kitchen, Eat-in Kitchen, Formal Dining, In-Law Floorplan, Washer/Dryer Hookup

Heating Hot Water, Oil

Cooling Wall/Window Unit(s)

Flooring Carpet, Hardwood

Fireplace No

Appliance Dishwasher, Dryer, Range, Refrigerator, Washer

Exterior

Parking Features Driveway, Private

Utilities Available Cable Available, Electricity Available, Phone Available

Garage false

Private Pool No

Building

Sewer Cesspool

Water Public

Structure Type Frame

Schools

Elementary Schools Otsego Elementary School

Middle Schools Candlewood Middle School

High Schools Half Hollow Hills

School District Half Hollow Hills

Others

Senior Community No

Special Listing Condition None


OneKey MLS/ Hudson Gateway (HGAR)/ Long Island MLS (MLSLI)/ Mid Hudson MLS
Listed by Coldwell Banker American Homes • Bryan J. Karp CBR

GET MORE INFORMATION

Your Name*
Your Number*
Your Message*

Go tour this home

36 Deer Park BLVD